
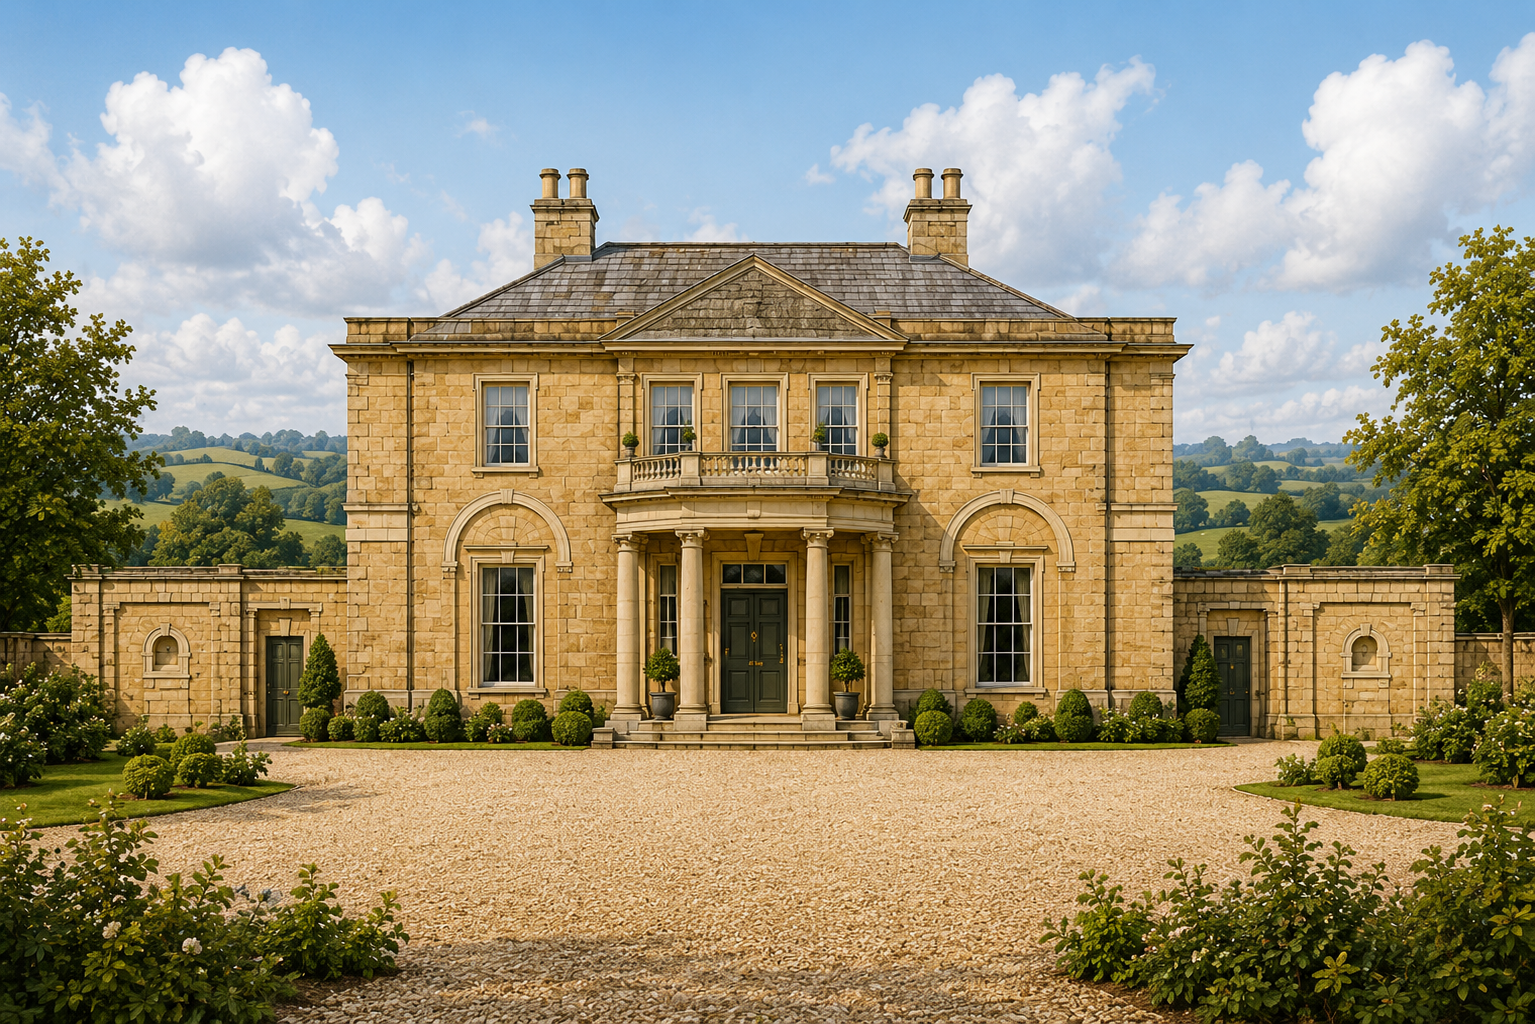
New Build
The Old Rectory
Private Home, Cotswolds·2023
Size
9,800 sq ft
Bedrooms
7 bedrooms
Completed
2023
Type
New Build
The Project
The Old Rectory had stood for generations before falling into significant disrepair — a house of genuine architectural character that had slowly lost much of what made it special. We began from the ground up, carefully reinvigorating the house while respecting both its original architecture and the surrounding Cheshire landscape. Every decision was made with longevity in mind — from the structural fabric to the finest interior detail — resulting in a home that feels entirely new yet entirely at home in its setting.
The Client's Vision
"To breathe new life into a neglected piece of local history — creating a family home that respects the past while meeting the demands of contemporary living. The clients were passionate about retaining every original detail possible."
Key Materials
The Property
The Old Vicarage
A listed Victorian rectory in the heart of the Cotswolds — restored with absolute fidelity to its original fabric.
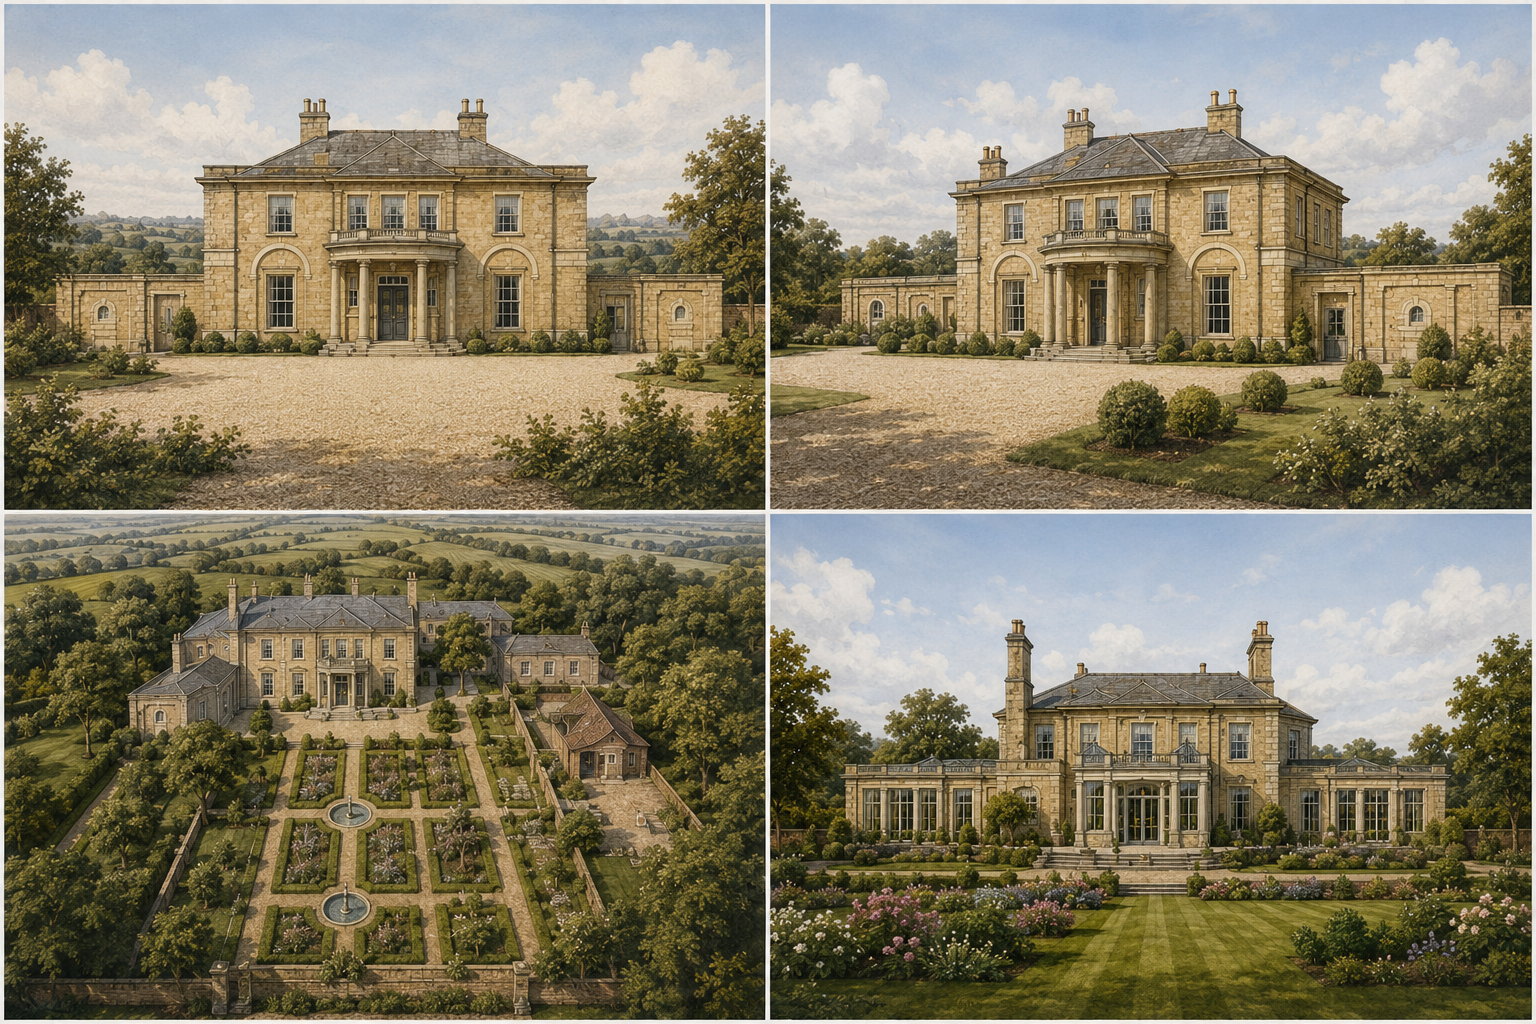
Floor Plans
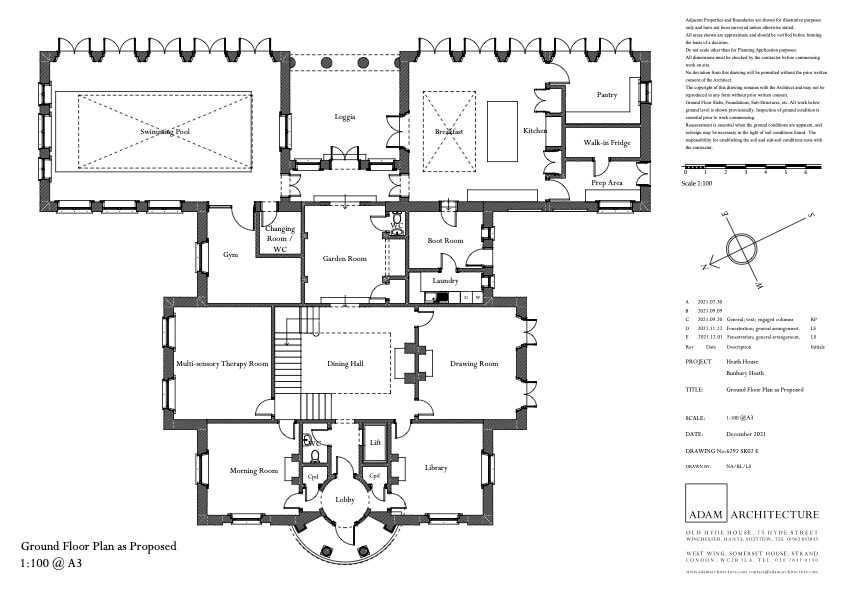
Ground Floor
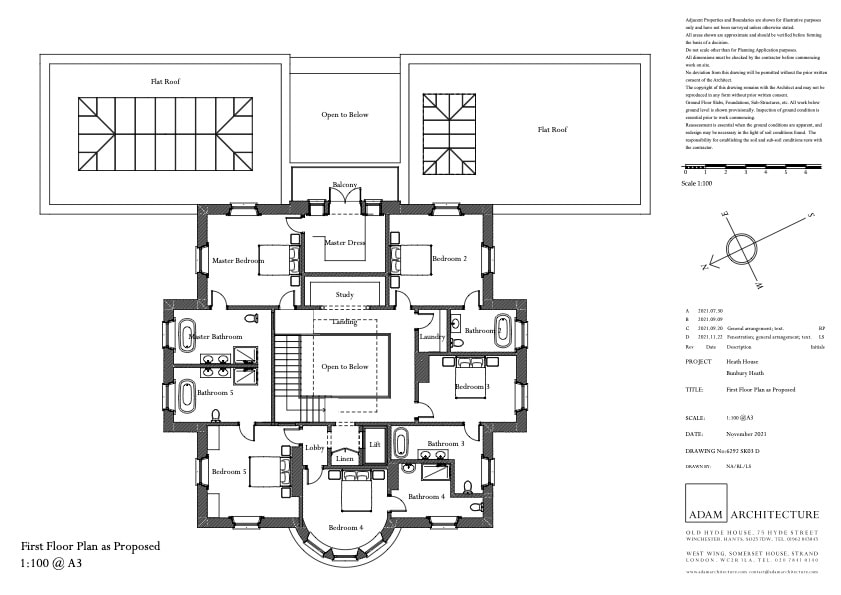
First Floor
Interested in a Partnership Like This?
We take on a small number of projects each year. If you have a site, a vision, or simply a question, we would love to hear from you.